



Cookie Notice
We use cookies to give you the best possible experience on our website.
By continuing to browse, you agree to our website’s use of cookies. To learn more click here.
To buy or sell,
your property
is our priority.


Équipe DJ
Real estate broker
Cellular : 438 885-4114
Office : 514 582-3808
Fax :

1520, Rue du Bourg-Joli,
Saint-Jean-sur-Richelieu
Centris No. 17225623
Open house Sunday, 31 May 2026 : 11:00 am - 1:00 pm

7 Room(s)

3 Bedroom(s)

2 Bathroom(s)
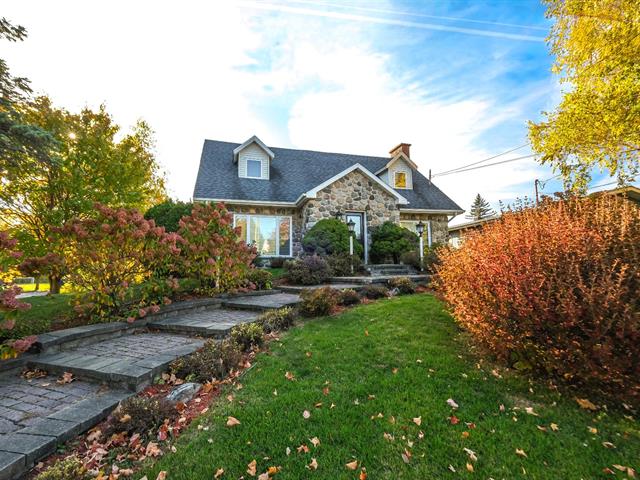
A magnificent two-story home situated directly on the banks of the Richelieu River, offering an exceptional living environment that combines comfort, natural light, and breathtaking views of the water. Thanks to its generous windows, this property is bathed in abundant natural light throughout the day, allowing you to fully enjoy the spectacular view of the river. The ground floor features a spacious open-concept layout combining the kitchen, dining room, and living room, creating a warm and inviting space, perfect for entertaining family and friends. The modern kitchen features a large central island. One visit and you fall in love.
Room(s) : 7 | Bedroom(s) : 3 | Bathroom(s) : 2 | Powder room(s) : 0
Light fixtures, range hood, wall-mounted air conditioner, central vacuum cleaner and accessories, 4 docking stations (items sold as-is)
Sellers' personal belongings
Located directly on the banks of the Richelieu River, on the beautiful Île Sainte-Thérèse, this property is a true rarity on the market. Nestled in a peaceful, family-friendly, and highly sought-after neighborhood, it...
Located directly on the banks of the Richelieu River, on the beautiful Île Sainte-Thérèse, this property is a true rarity on the market. Nestled in a peaceful, family-friendly, and highly sought-after neighborhood, it offers an exceptional living environment where tranquility and nature come together harmoniously.
This superb two-story home, meticulously maintained over the years, features bright and welcoming spaces thanks to its generous windows and splendid open-concept layout combining the kitchen, dining room, and living room. The kitchen, fully renovated in 2020, will charm you with its modern and functional style, perfect for both daily living and entertaining.
The property features 3 bedrooms and 2 bathrooms, with the potential to convert a 4th bedroom to suit your needs. The master bedroom offers breathtaking water views, creating a peaceful and relaxing atmosphere every day.
ENERGY STAR® certified, this home also stands out for its superior energy efficiency, providing enhanced comfort and significant energy savings.
Numerous major renovations have been completed recently:
Replacement of windows, window frames, and doors in 2024--2025
New 200-amp electrical panel installed in 2025
Installation of two electric sump pumps
Insulation of basement walls in 2025
Replacement of electric baseboard heaters on the ground floor and thermostats in all rooms
Kitchen completely remodeled in 2020
Replacement of wood-look vinyl flooring on the ground floor in 2020
Property completely repainted in 2025
New vanity in the ground-floor bathroom in 2025
Replacement of fixtures in the powder room in 2025
Light fixtures replaced in 2024; ground floor light fixtures and ceiling lights replaced in 2020
Rear exterior siding replaced with white CanExel Board & Batten in 2025
Construction of a new rear wooden deck in 2025
Replacement of the rear edge joist during window installation work
Installation of a magnificent natural wood beam in the living room in 2025, adding tremendous character and warmth to the space
The property also features fiber-optic internet for optimal technological convenience.
The stove(s), fireplaces, combustion appliances, and chimneys are sold without any guarantee as to their compliance with applicable regulations or the requirements of insurance companies. The fireplace is currently insured.
A turnkey property, meticulously maintained, offering an unparalleled quality of life in a unique and enchanting setting.
One visit is all it takes to win you over!

We use cookies to give you the best possible experience on our website.
By continuing to browse, you agree to our website’s use of cookies. To learn more click here.